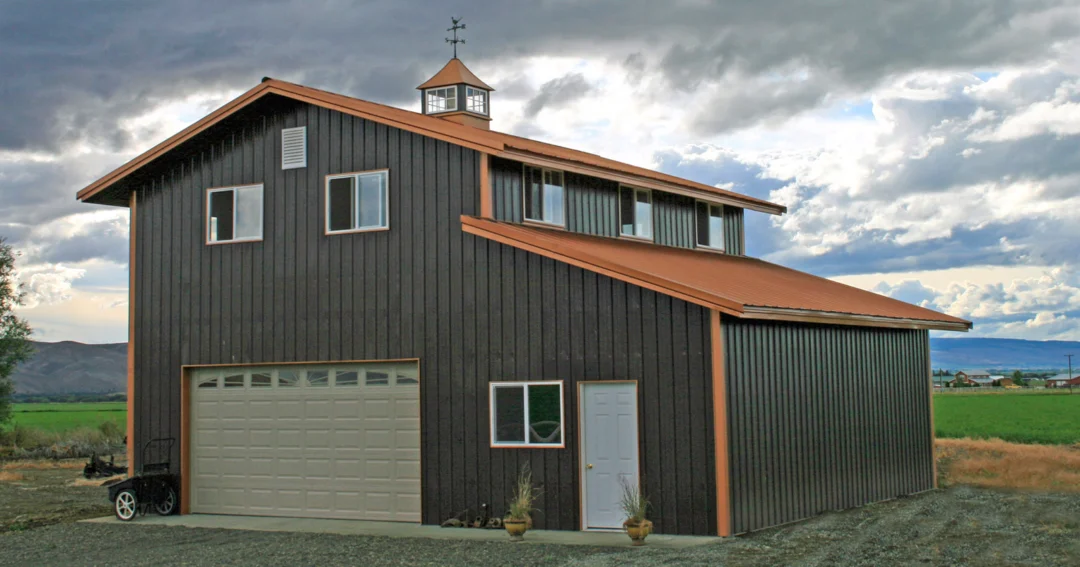
Barndominium Floor Plans: Popular Layouts and Design Ideas
Barndominium floor plans are where the build gets real. You can spend weeks browsing photos of beautiful metal homes on acreage, but the moment you sit down with a floor plan, you start making actual decisions: how much living space do you need, where does the shop go, how many bedrooms, does the kitchen face the view or the driveway? Getting the layout right is the single most important design decision you will make, and it is the one that is hardest to change after construction starts.
This guide covers the most popular barndominium floor plan configurations, what different sizes can realistically accommodate, and what layout decisions tend to make or break a finished home.
If you’d like to start the planning process with pricing considerations, see this guide on barndominium costs
How Barndominium Floor Plans Differ from Traditional Home Plans
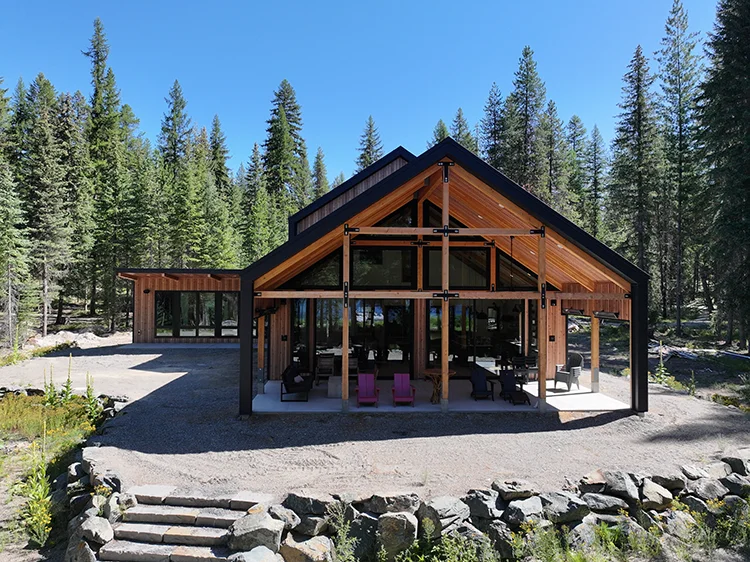
The structural system that makes a barndominium work also changes what is possible with your floor plan. Because post-frame and rigid steel frame buildings do not rely on interior load-bearing walls, you have enormous freedom in how you arrange the living space. You are not constrained by where the walls need to be for structural reasons the way you would be in a conventionally framed house.
That freedom is one of the most appealing things about a barndominium layout. Wide-open great rooms, large combined kitchen and living areas, tall ceilings that span the full width of the building, and creative loft configurations are all achievable without the engineering gymnastics or cost premiums they would require in stick-built construction.
The other defining characteristic is the integration of shop or garage space. Most barndominium floor plans treat the shop as part of the total building footprint, with a clear connection to the living area rather than a detached building or a cramped attached garage. The ratio of shop space to living space varies a lot depending on the buyer, and getting that ratio right early saves a lot of headaches later.
Barndominium Size and What It Can Accommodate
Before getting into specific layouts, it helps to understand what different building footprints can realistically fit. The total footprint includes both the living space and the shop or garage, so a 40×60 building might have 1,800 square feet of living space and a 600-square-foot garage, or a 1,200-square-foot home and an 800-square-foot shop, depending on how you divide it.
| Footprint | Total Sq Ft | Typical Living Space | Typical Shop/Garage | Best For |
| 30×50 | 1,500 | 1,000 to 1,200 sq ft | 300 to 500 sq ft | Couples, minimalists, secondary structures |
| 40×60 | 2,400 | 1,400 to 1,800 sq ft | 600 to 1,000 sq ft | Small families, 2 to 3 car garage |
| 40×80 | 3,200 | 1,800 to 2,400 sq ft | 800 to 1,400 sq ft | Families, larger shop needs |
| 50×80 | 4,000 | 2,200 to 3,000 sq ft | 1,000 to 1,800 sq ft | Families with serious shop or equipment storage |
| 50×100 | 5,000 | 2,400 to 3,500 sq ft | 1,500 to 2,600 sq ft | Large families, full working shop, RV or equipment storage |
Popular Barndominium Floor Plan Layouts
The Classic Side-by-Side
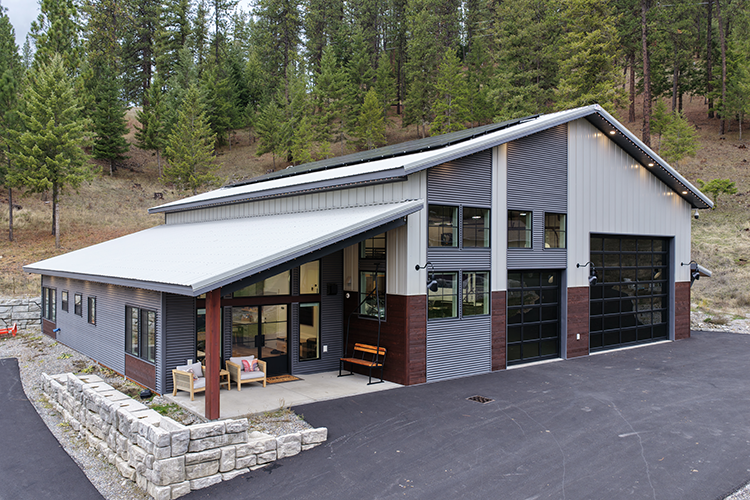
This is the most common barndominium layout. The living quarters take up one side of the building footprint, and the shop or garage takes up the other, with an interior door connecting them. The two zones share a roofline and exterior walls but function independently.
What works well about this layout: the living space and shop have clearly defined boundaries, which is easier to permit in many jurisdictions, easier to insulate and condition separately, and cleaner for resale. The interior connection gives you convenient access between the home and the shop without walking outside.
What to consider: the living space in a side-by-side layout is essentially a rectangle, which limits some layout creativity. The best side-by-side plans make the most of the open span with a great room that runs the full width, and position bedrooms toward the back or the end away from the shop.
The Wrap-Around Shop
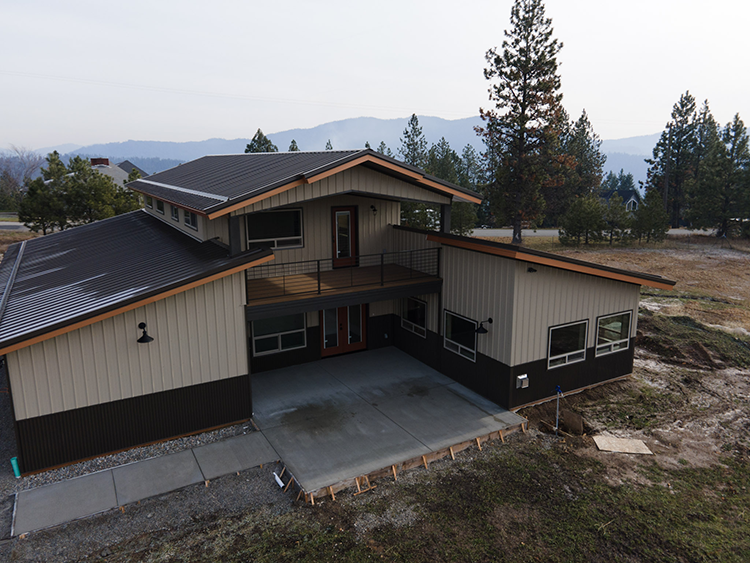
In this layout, the living quarters sit in the center or front of the building, with the shop wrapping around one or more sides, often as a lean-to or as the deeper rear portion of the building. This approach works especially well on larger footprints where you want a serious amount of shop space without the shop dominating the street-facing exterior.
This layout can create a great flow for buyers who use their shop heavily. The living space feels like the heart of the home, with the shop accessible from multiple points. The trade-off is complexity: this layout is harder to insulate cleanly and can create noise transfer challenges if the shop is used frequently.
The Barndominium with Loft
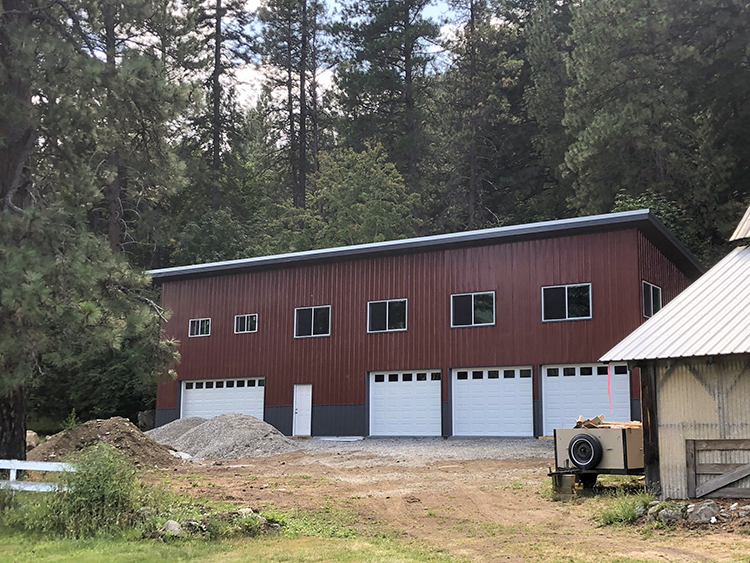
Loft-style barndominium floor plans take advantage of the tall clear-span interior to add a second-floor sleeping or living area above part of the footprint. A common configuration puts the main living areas on the ground floor, with the master suite or additional bedrooms in the loft above.
Lofts work especially well in smaller footprint barnos where you want more square footage without expanding the building footprint. A 40×60 barndominium with a loft can effectively deliver 2,400 to 2,800 square feet of usable floor area by utilizing that vertical space. The open railing or partial wall along the loft edge also creates the dramatic open-to-above great room look that is one of the most popular visual elements in barndominium design.
What to plan for: loft stairs take up ground floor square footage and need to be designed carefully to not eat into the main living areas. Loft bedrooms also need proper insulation above the ceiling plane and may require an HVAC zone separate from the ground floor.
To look at two story layouts in detail, check out this guide.
The Two-Bedroom Barndominium Layout
Two-bedroom barndominium floor plans are a popular choice for couples, empty nesters, or buyers who want one primary suite and one guest room or office. This layout tends to work well on 30×50 to 40×60 footprints, where you want a comfortable home without building more than you need.
A well-designed two-bedroom barno typically features an open great room that combines the kitchen, dining, and living areas, a master suite toward the back or the quiet end of the building, a second bedroom that doubles as an office or guest room, and a shop or garage connected through an interior mudroom or utility space.
The Three-Bedroom Barndominium Layout
Three-bedroom barndominium floor plans are the most commonly requested layout, and they work well across a range of footprints from 40×60 to 50×80 and beyond. The additional bedroom opens up the home to families and to buyers who want a dedicated office, hobby room, or guest suite.
On a 40×60 footprint, a three-bedroom layout typically puts the master suite on one side and the two secondary bedrooms on the other, with the open great room in the center or rear. This configuration also accommodates a double or triple-car garage on the remaining portion of the building.
On a 50×80 or larger footprint, a three-bedroom barndominium has room to breathe. You can add a mudroom, a dedicated laundry room, a larger master bath, or a secondary living area without cramping the floor plan.
Barndominium with Shop Floor Plan Configurations
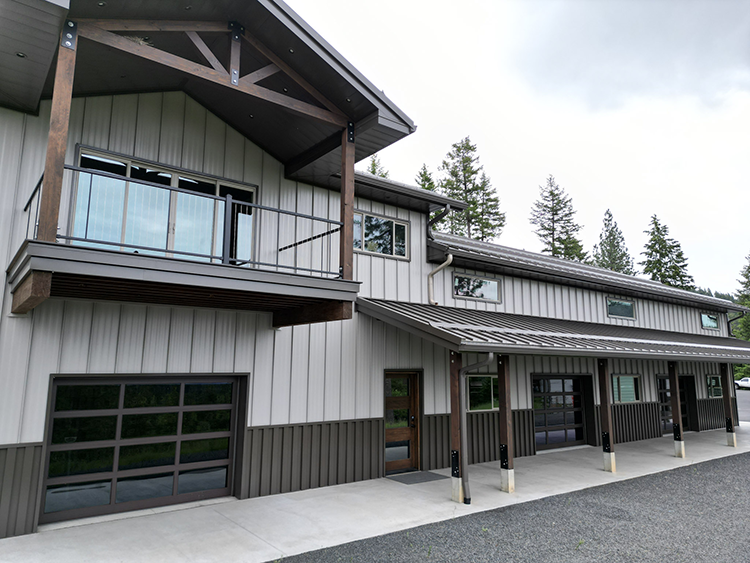
For buyers who want a serious working shop connected to their home, the floor plan decisions around the shop are as important as the decisions about the living space. A few configurations that come up often:
- Home front, deep shop rear: The living quarters face the road and occupy the front portion of the building, with a full-depth shop extending behind. This is good for buyers who want curb appeal on the residential side while keeping the shop tucked back and accessible from a side or rear drive.
- Side-by-side with shop doors on the end: The shop occupies one side of the building with large overhead doors on the gable end. This is the cleanest layout for equipment access and keeps the shop operationally separate from the living side.
- Mezzanine over the shop: On taller buildings, a mezzanine level above the shop can be used for storage, a home office, or a bonus room. This uses the vertical space of the tall shop area without expanding the footprint.
- Shop with living quarters above: Less common but popular in specific markets, this configuration puts the shop on the ground floor with a full living space above, almost like a carriage house. It works well on smaller lots where the footprint is limited but vertical space is available.
Design Elements That Make Barndominium Floor Plans Work
The Great Room
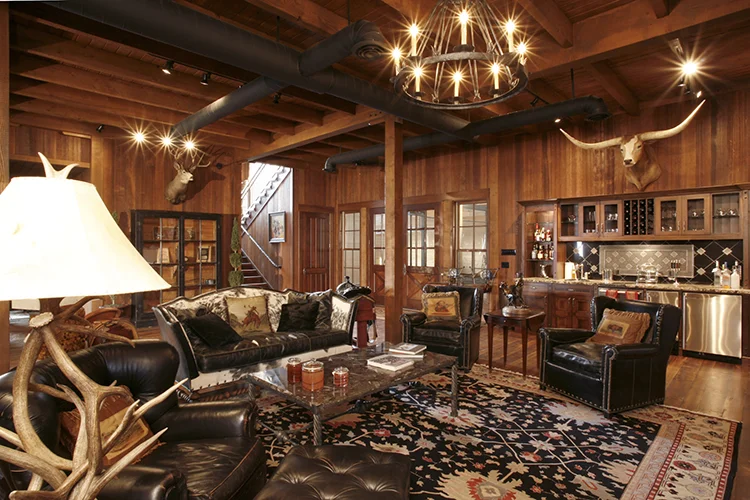
The open great room is the defining interior feature of most barndominium floor plans. Rather than separating the kitchen, dining, and living areas into distinct rooms, the great room combines them under a single high ceiling. This design maximizes the feeling of space, works well with the structural openness of the building system, and creates the kind of gathering space that makes a barndominium feel different from a conventional house.
The best great room designs account for sight lines from the kitchen to the living area, place the kitchen island or peninsula to anchor the space visually, and take advantage of windows or glass doors to connect the interior to the exterior views.
Mudroom and Transition Space
A well-designed barndominium has a deliberate transition between the shop and the living space. A mudroom, utility room, or laundry room positioned between the two zones creates a practical airlock. You can wash up, store work gear, remove boots, and drop tools without tracking anything into the main living area. This is a detail that many first-time barndominium buyers overlook and most experienced ones insist on. Many people will use lean-to’s to create secondary transition areas.
Master Suite Placement
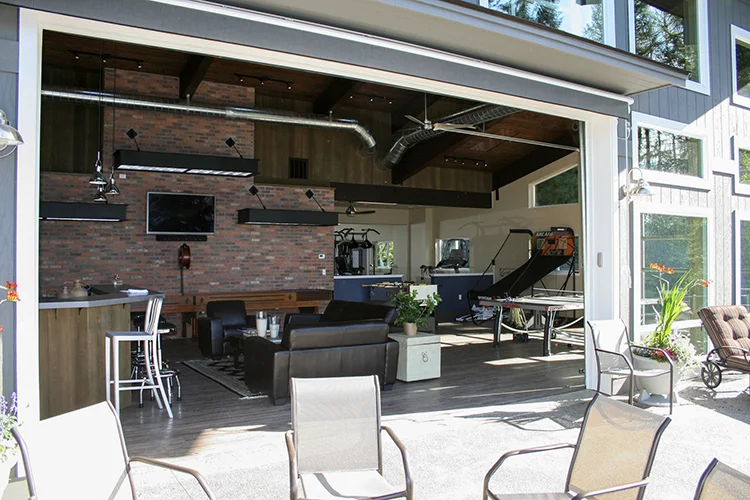
Bedroom placement matters more than buyers often realize during the planning phase. The master suite should be located away from the shop entry and away from the road if possible. A rear or end location typically delivers the most privacy and the least noise. If the building is oriented with south-facing windows for passive solar benefit, consider whether the master suite can capture morning light or a particularly good view.
Ceiling Height and Vertical Space
Barndominium buildings typically start at 10 to 12 feet of eave height in the living area, and that height can go considerably higher depending on the structure. Taller ceilings change the feel of every room significantly and create the opportunity for loft areas, mezzanines, or dramatic open-to-above spaces. If you have the option to build taller, it is worth considering how that vertical space can be used in the floor plan, not just left as air.
Common Floor Plan Mistakes to Avoid
- Putting the shop doors on the same wall as the primary living area windows, which creates sight line and noise conflicts
- Not planning a mudroom or transition zone between the shop and the living space
- Underestimating how much the shop area will grow over time and building it too small from the start
- Placing the master bedroom adjacent to the shop without acoustic separation built into the plan
- Not accounting for the stair footprint in loft layouts, which often steals more ground floor space than expected
- Designing a floor plan that looks great on paper but has long awkward hallways or poor kitchen workflow
Working with a Builder on Your Floor Plan

Most barndominium buyers start with a planning checklist with inspiration images and a rough idea of what they want, and then work with a builder or designer to develop an actual plan. This is where the difference between a builder who specializes in barndominiums and one who does not really shows up. An experienced barndominium builder has seen hundreds of floor plans, knows which configurations work and which ones cause problems during construction or in daily use, and can steer you away from expensive mistakes before you commit.
We have a guide on what to look for when choosing a contractor here.
If you are building in Idaho, Washington, Oregon, Colorado, or Montana, the Steel Structures America team has the barndominium experience to help you develop a floor plan that fits your land, your lifestyle, and your budget. Reach out and let us walk you through what your build could look like.